Interior Photography in London | Hoghill, Blue + Green Interiors
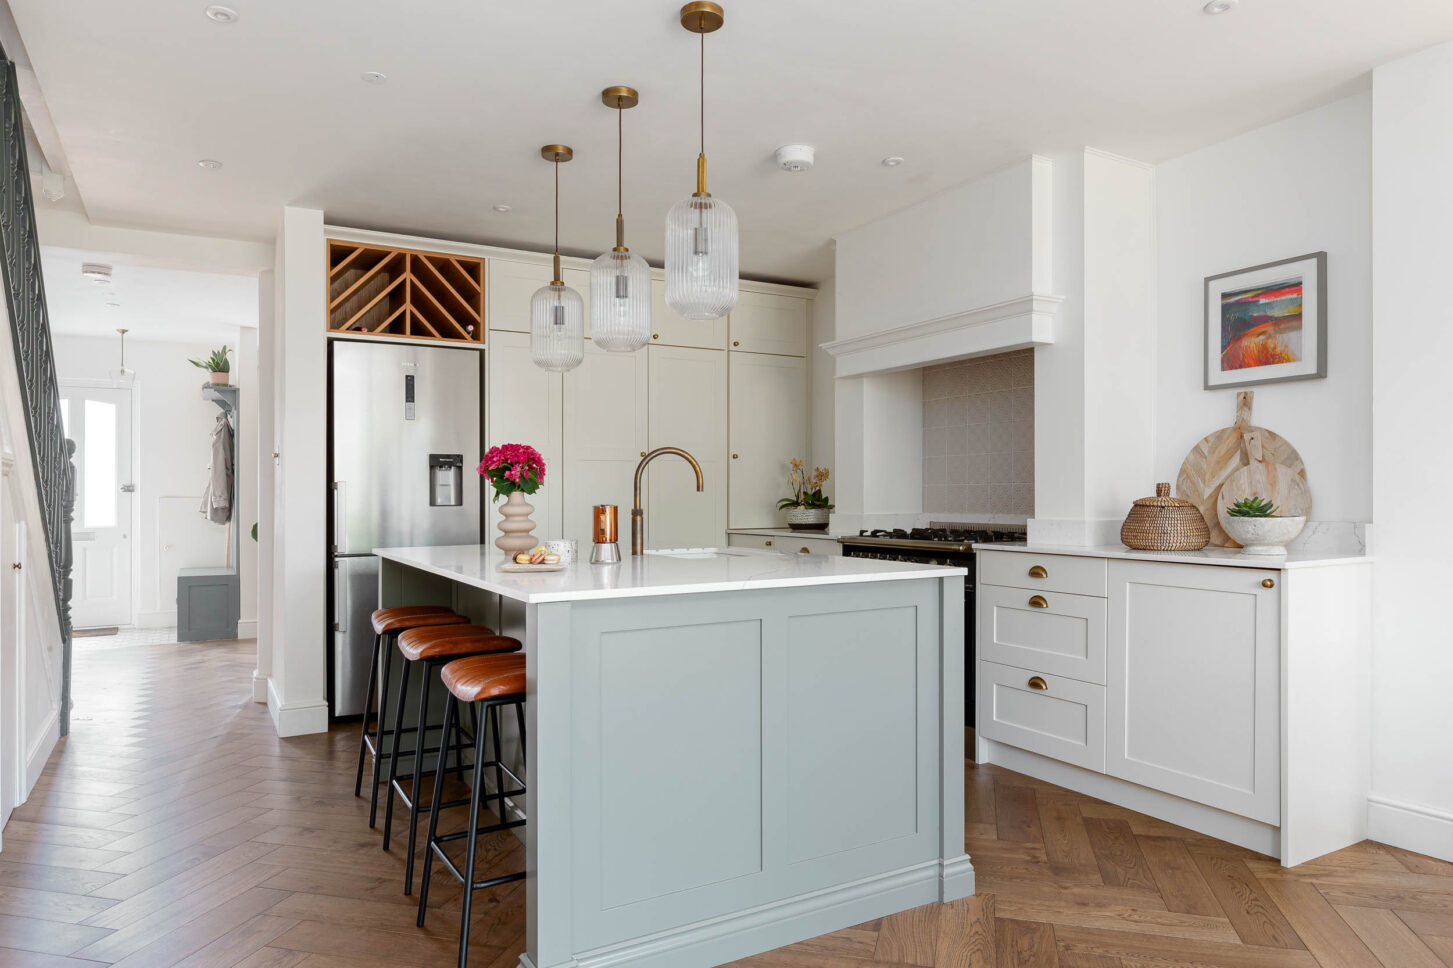
Designed by Blue + Green Interiors, this family home renovation combines a considered, colourful palette with warm, natural materials throughout. As interior photographer in London for this project, I was commissioned to document the finished spaces, from the kitchen and dining areas through to the more intimate corners of the house.
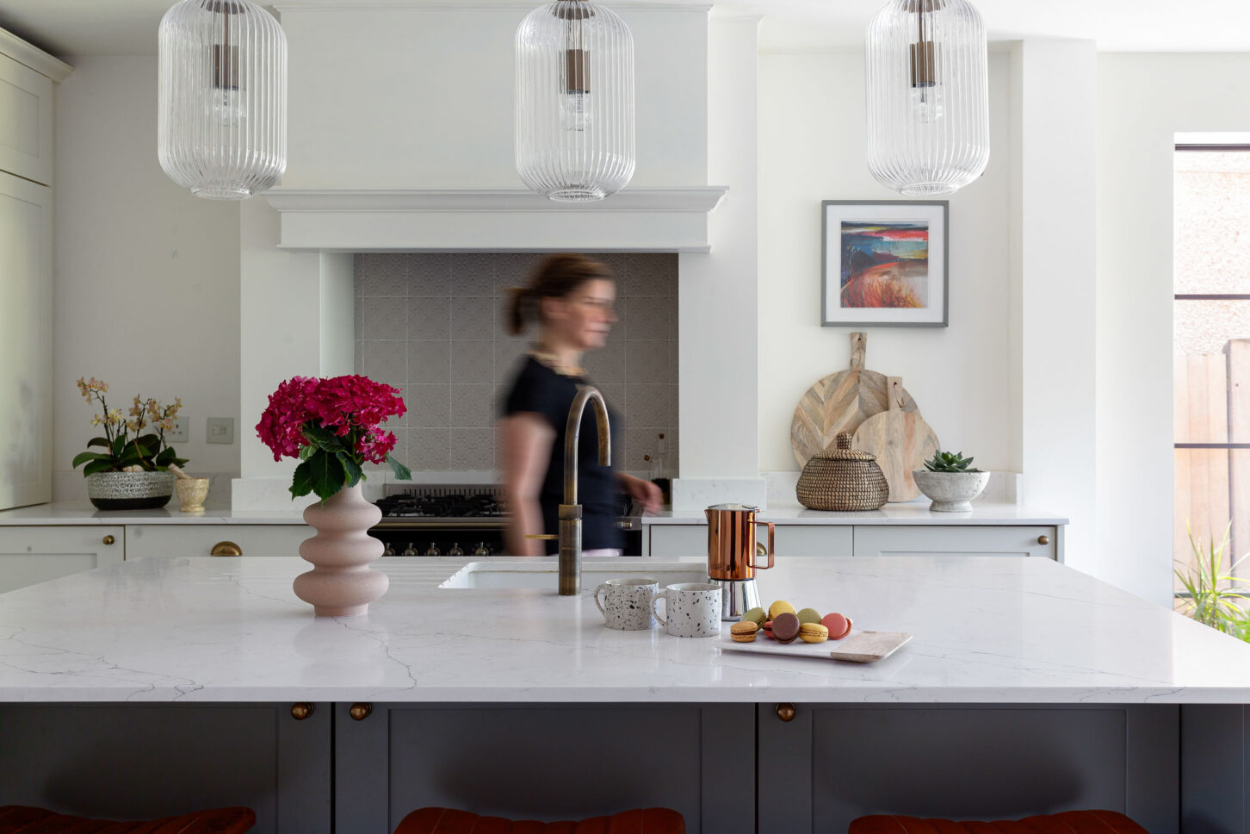
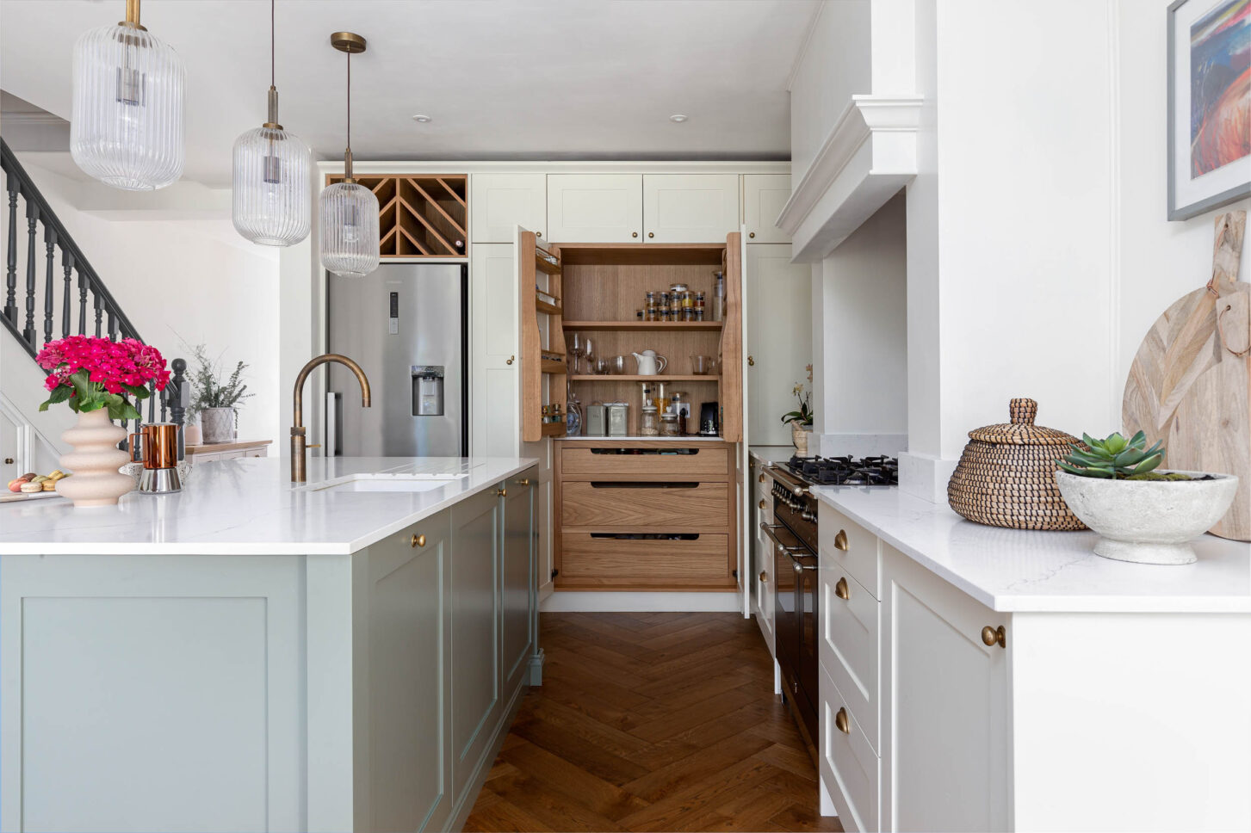
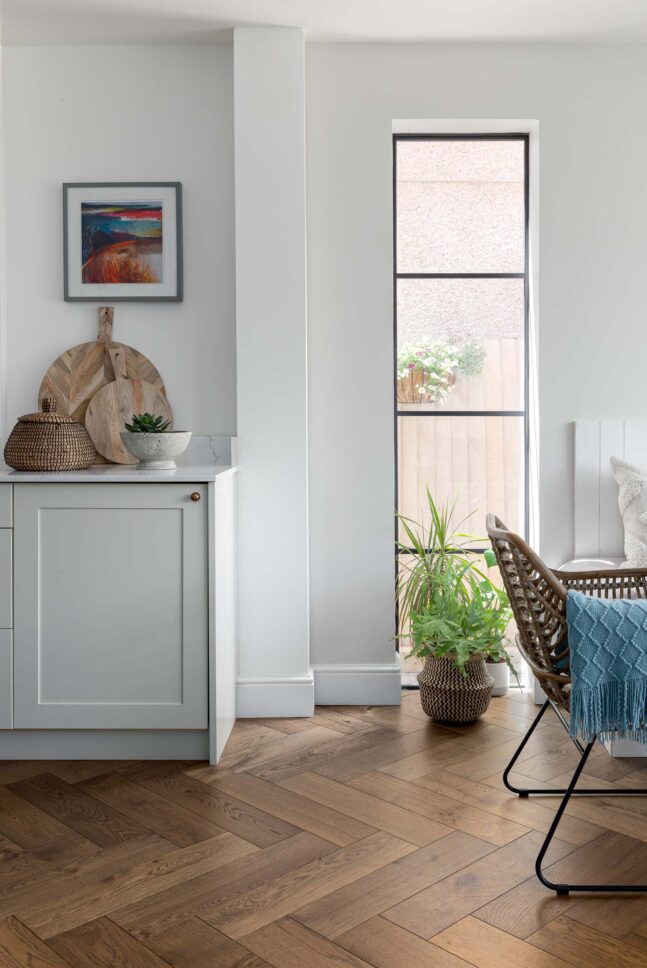
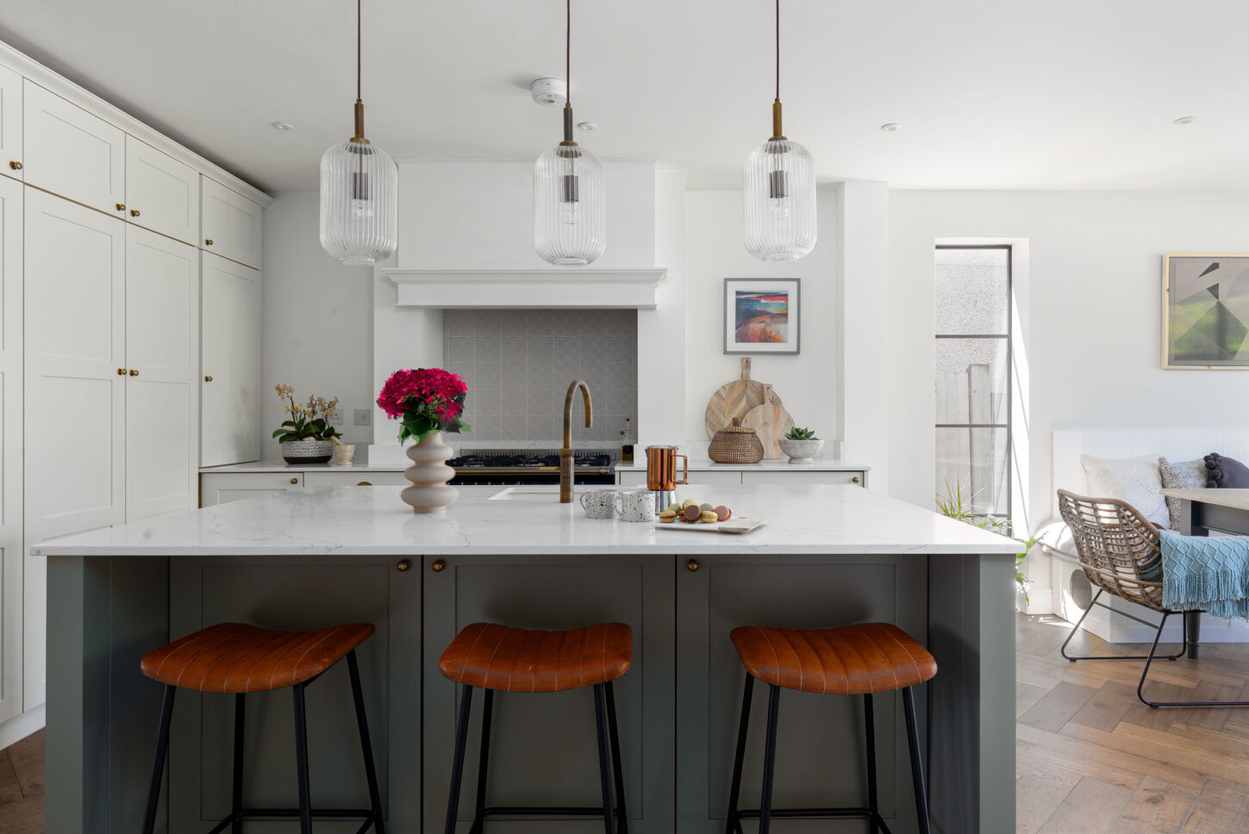
The heart of the home is an open-plan kitchen, anchored by a sage green island with a marble worktop and brass pendant lighting overhead. Herringbone wood flooring runs throughout, warming the space and tying the kitchen through to the adjoining dining and lounge areas. A run of fitted cabinetry and an open pantry keep the room functional without compromising on style, while leather-topped stools and considered lighting choices give the island real presence as a gathering point for the household.
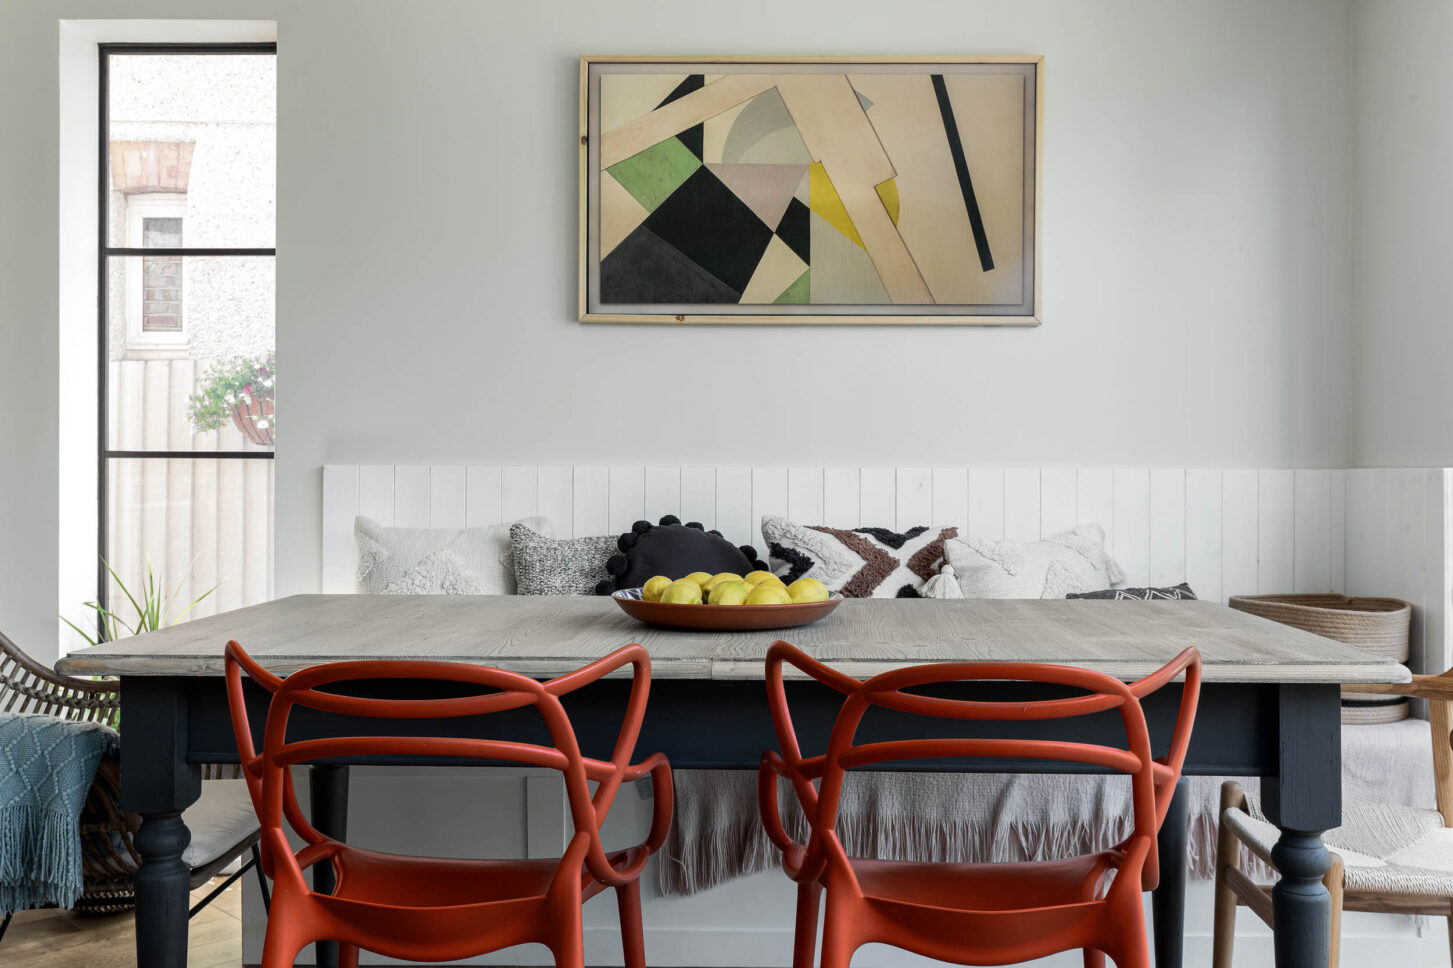
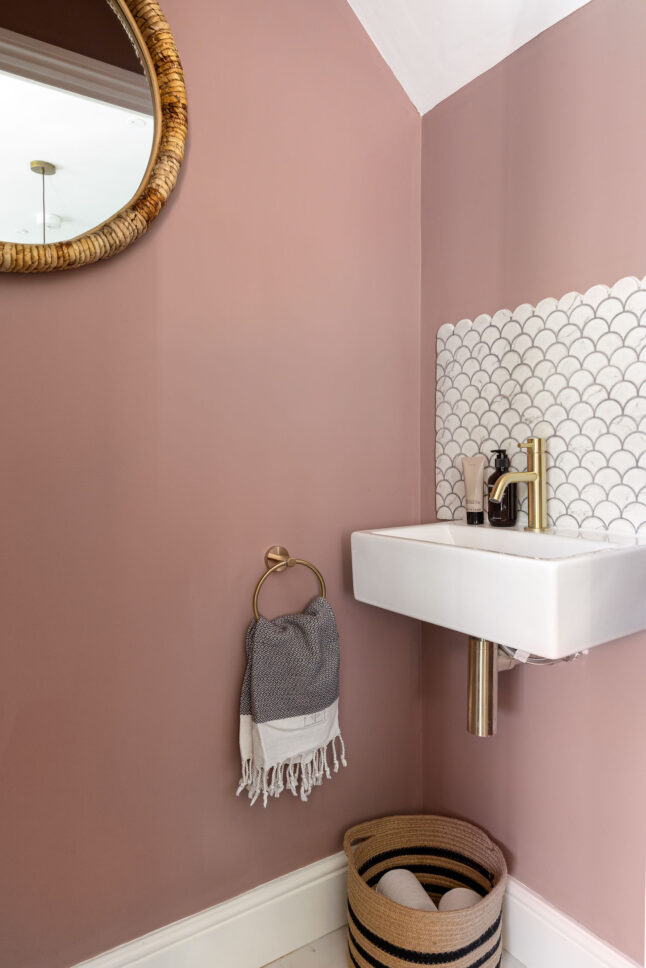
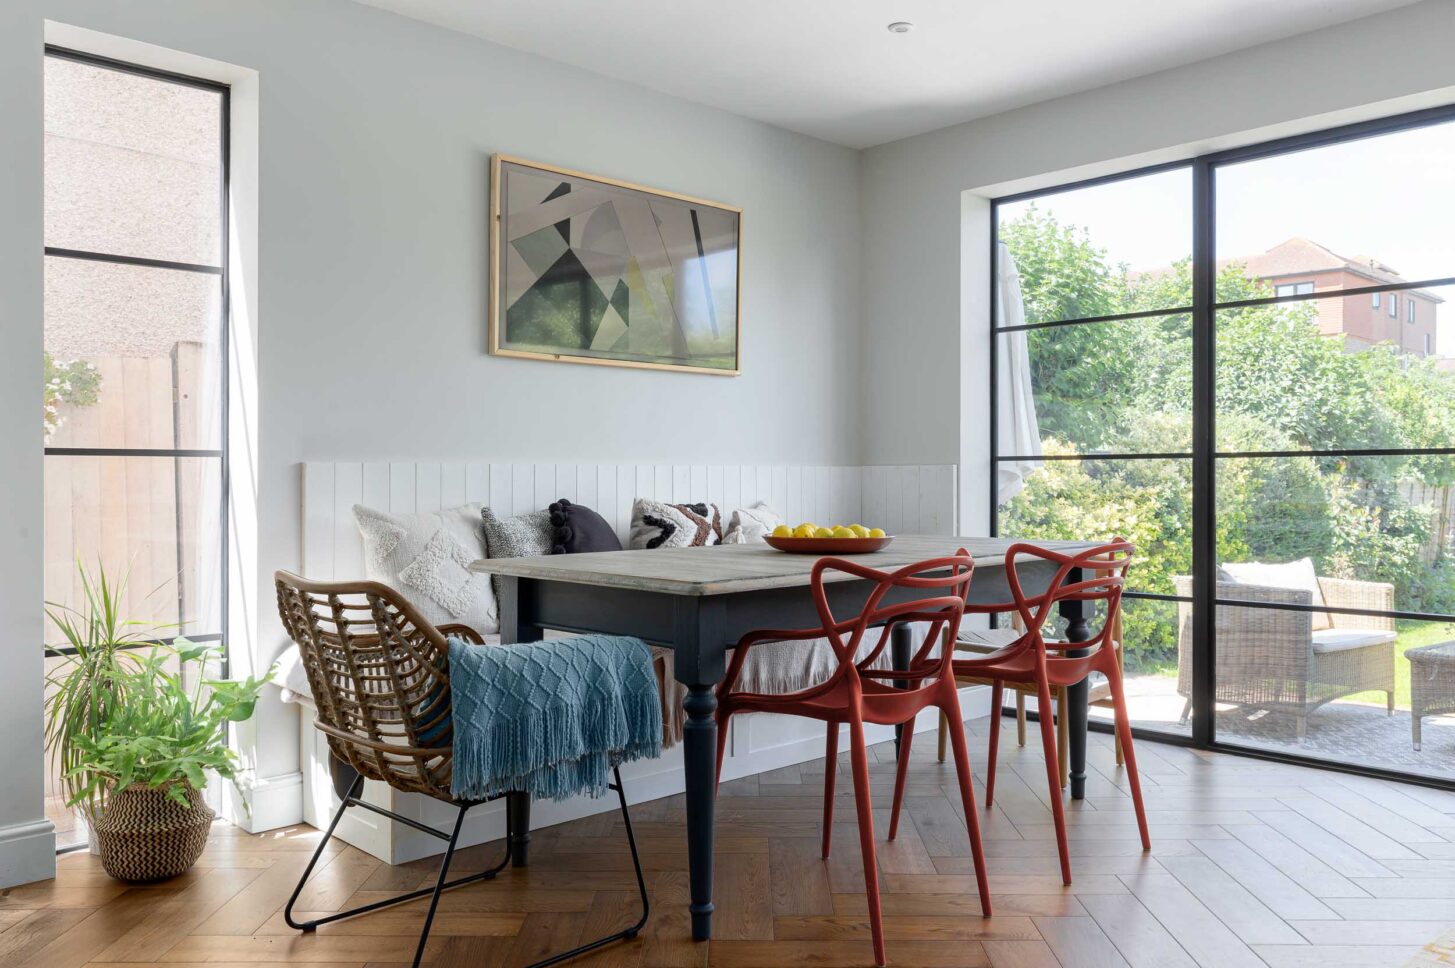
Beyond the kitchen, a dining nook with built-in banquette seating opens onto the garden through full-height glazing, creating a bright, informal space for everyday meals. A mix of dining chairs and layered textiles adds warmth and personality, while artwork throughout the ground floor ties the palette together room to room. Elsewhere in the house, colour plays a key role — a powder room in dusty pink, finished with scalloped tile detailing and brass fittings, shows the same attention to detail carried through to the smaller spaces.
Photographing a home this considered meant paying close attention to how each room connects to the next — the flow from kitchen to dining to garden, and the way materials and colour choices repeat and evolve from space to space. My focus throughout was capturing that sense of a considered, lived-in family home, built around both everyday life and thoughtful design. You can see more of my residential and interior photography on the Selected Work page.
Interior Design: Blue + Green Interiors
Location: London
Client: Blue + Green Interiors