Greenways — House in Coombe Park by Eldridge Architects
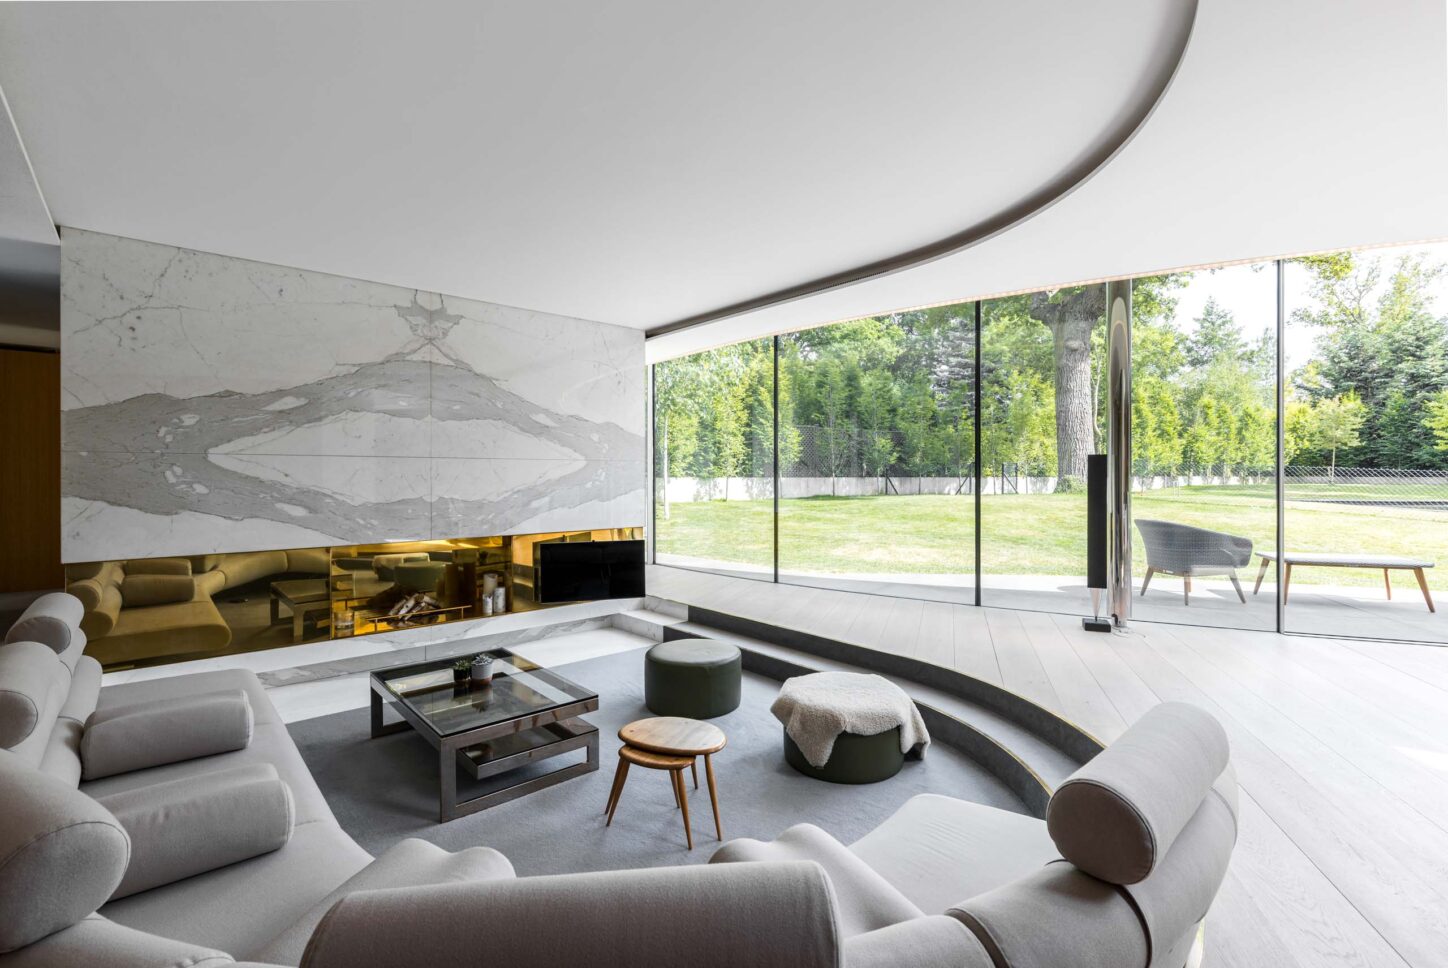
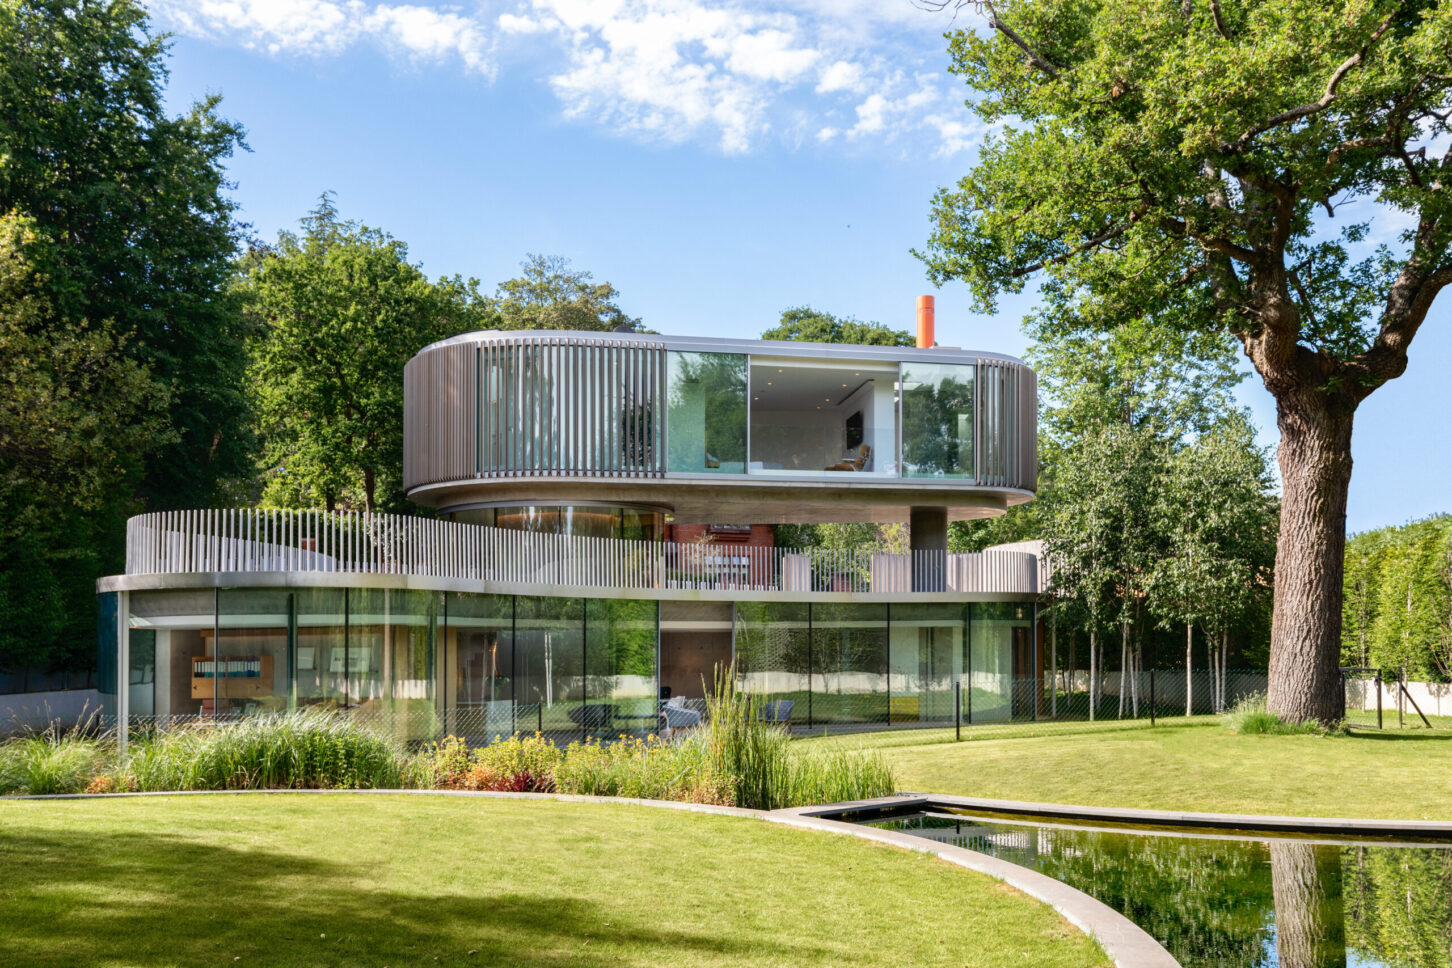
Photographed for architect Nick Eldridge of Eldridge London, Greenways is a private residence in Coombe Park, Kingston-upon-Thames. Rather than following the neoclassical language of its neighbours, the house takes its plan from the rotational geometry of a mature oak already on the site, resulting in a distinctive curved, trefoil-shaped footprint. A corrugated bronze-toned aluminium façade gives the street elevation a quiet, almost sculptural presence, while the garden side opens up almost entirely in glass to draw the surrounding landscape inside.
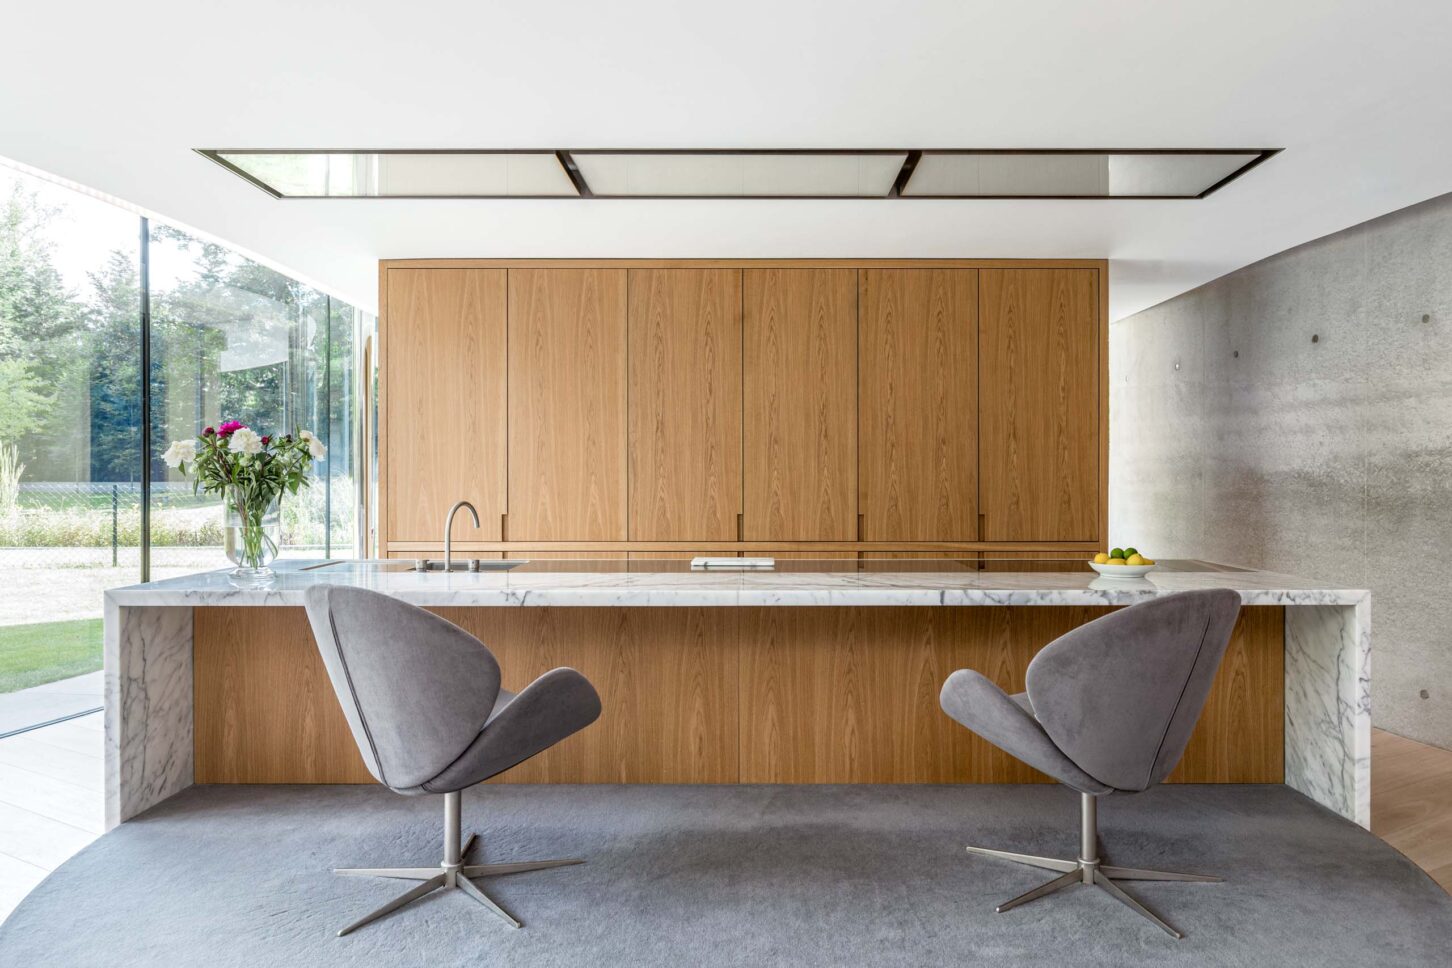
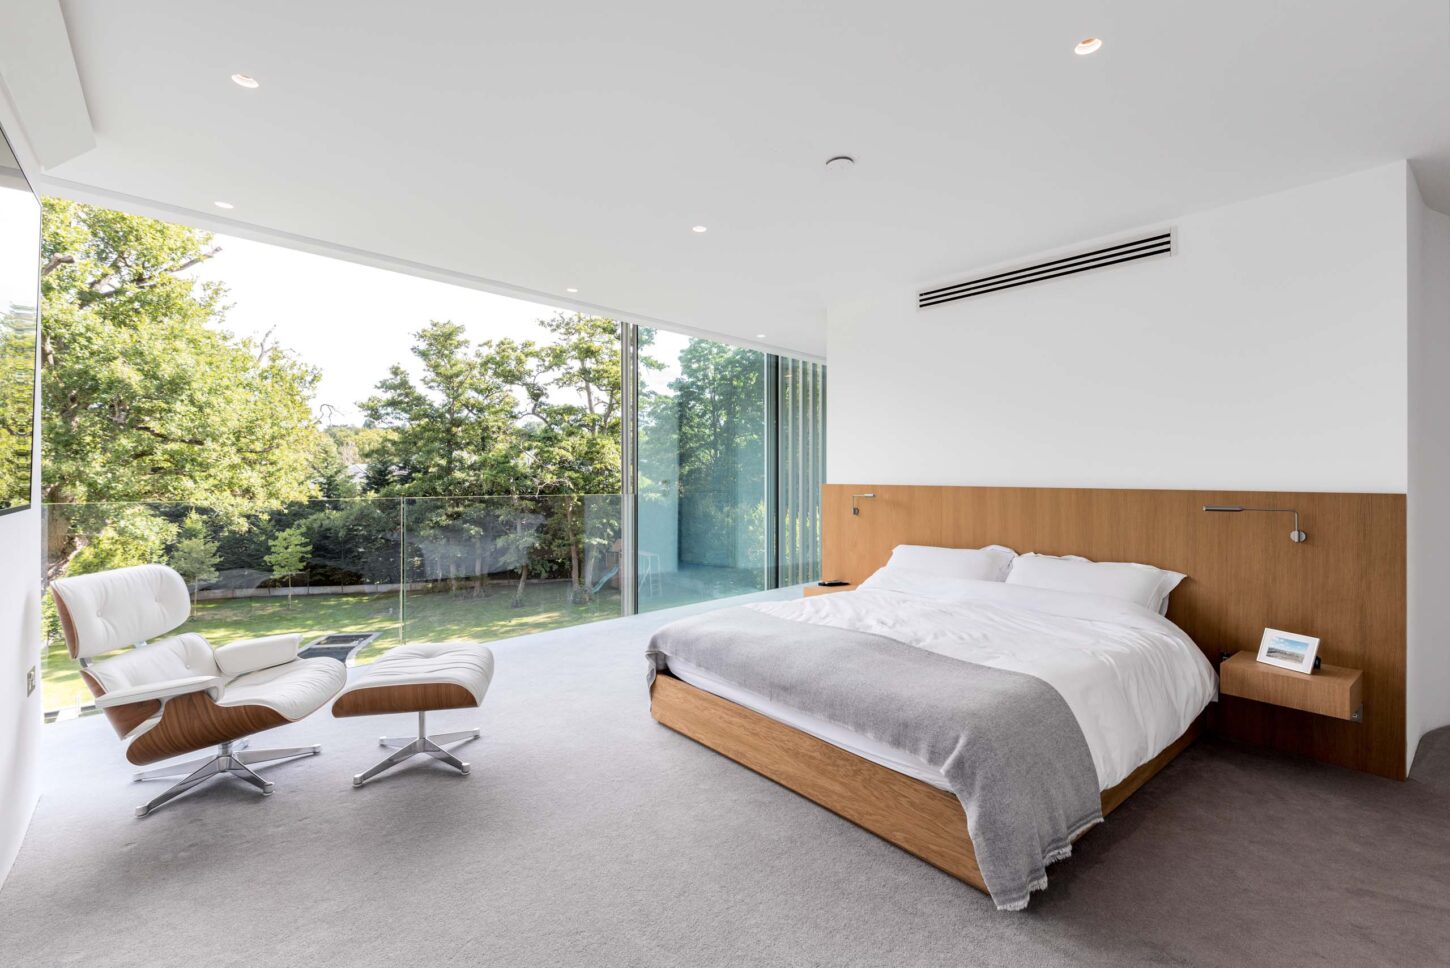
Cut into the hillside, the lower level holds the main living, dining and kitchen spaces, lit by full-height glazing and a pair of sculptural rooflights set into the green roof above. A cantilevered master suite sits on the upper floor, reached by a sculptural spiral staircase at the heart of the plan. Throughout the house, fair-faced concrete, white marble, oak flooring and polished brass detailing carry the same curved, trefoil motif into the joinery and ironmongery. The garden — designed as part of the same scheme, with a swimming pond and lawns that echo the house’s geometry — is enclosed by a hornbeam-planted boundary wall.
Greenways won the Manser Medal for Best New House in the UK and was named Large House of the Year at the British Homes Awards 2017.