Architectural & Interior Photographer, London
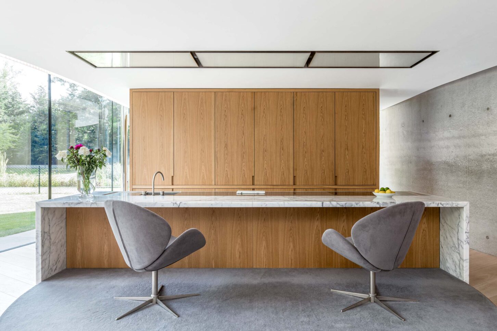
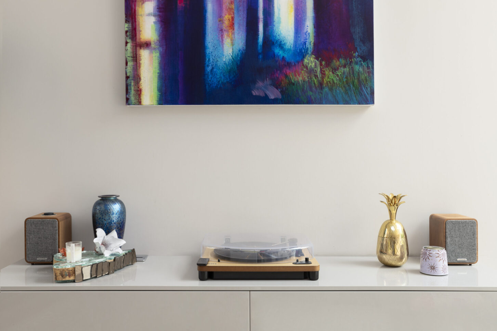
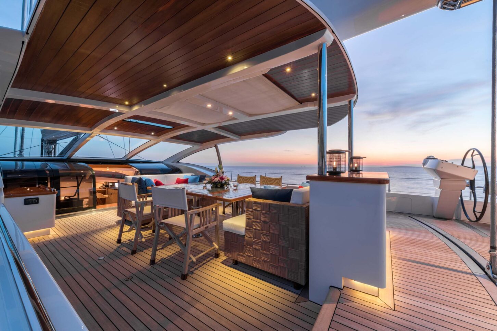
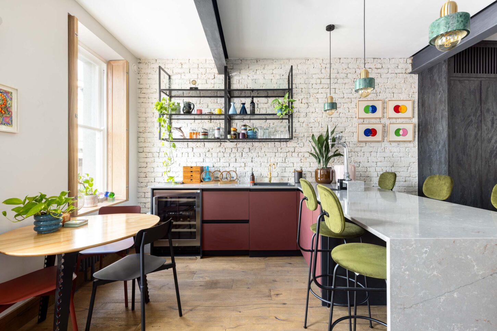
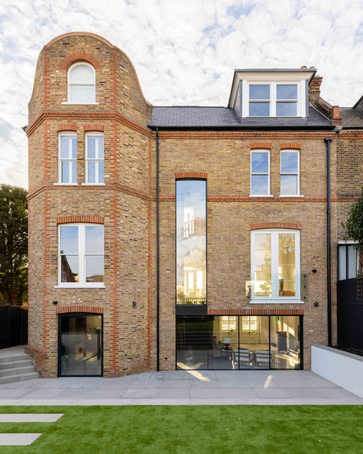
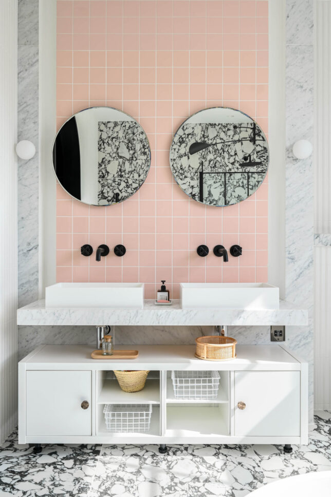
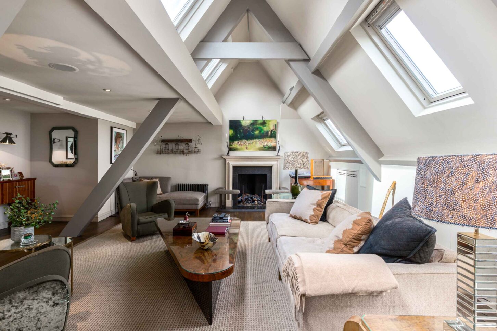
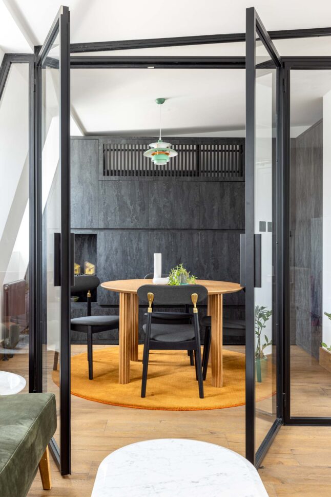
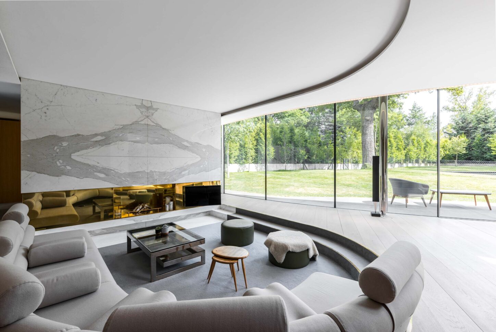
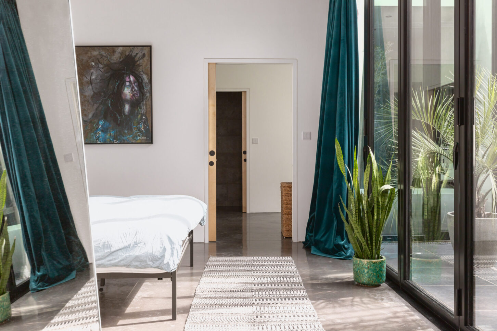
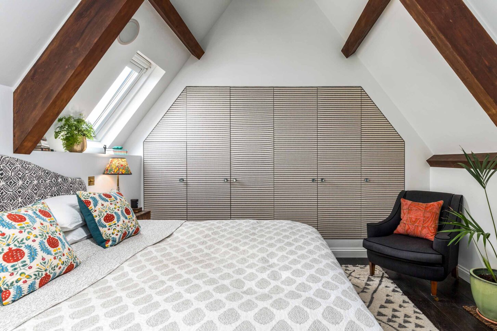
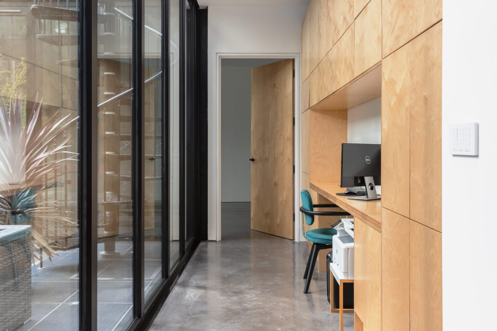
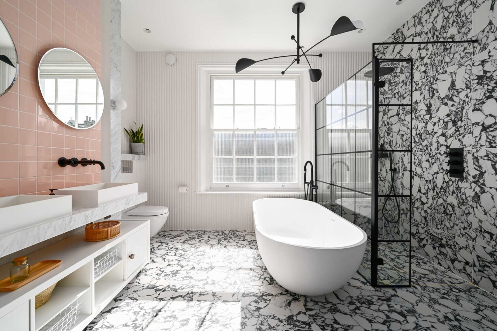
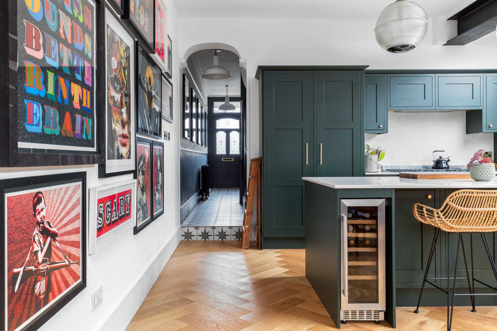
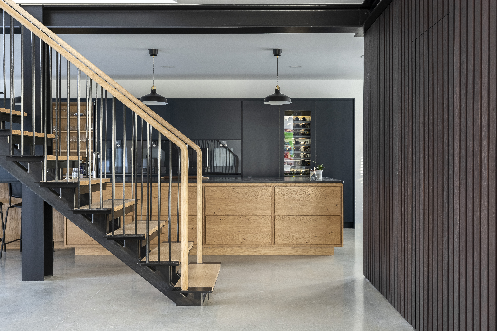
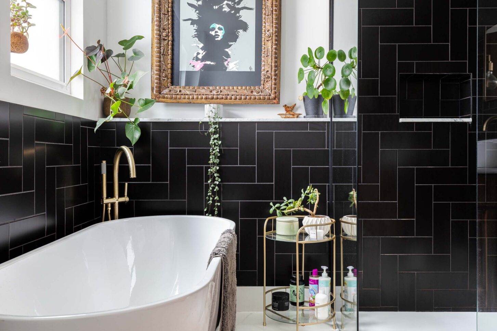
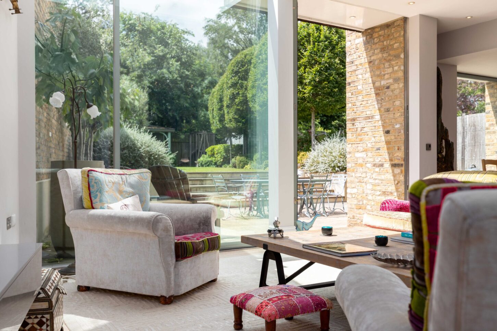
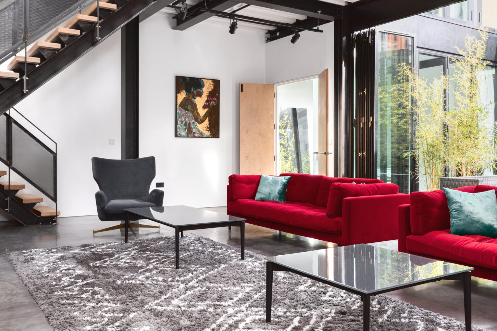
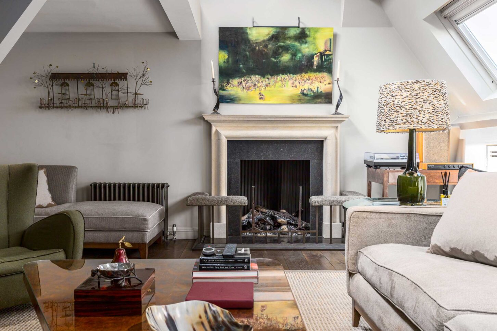
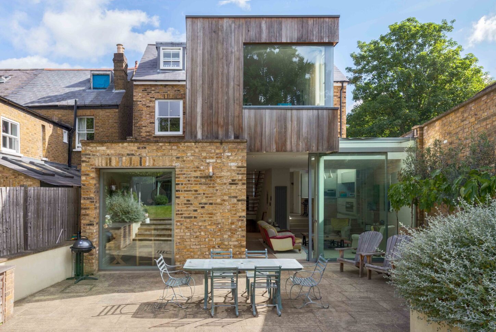
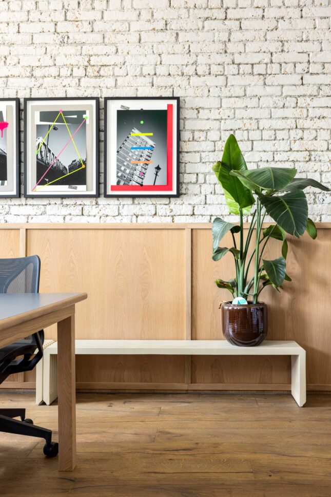
I’m Pablo Salgueiro, an architectural and interior photographer based in London with over 10 years’ experience working across the UK and Europe. I collaborate with architects, interior designers, developers, and hospitality brands to capture considered design — from private residences to award-winning commercial and hospitality interiors.
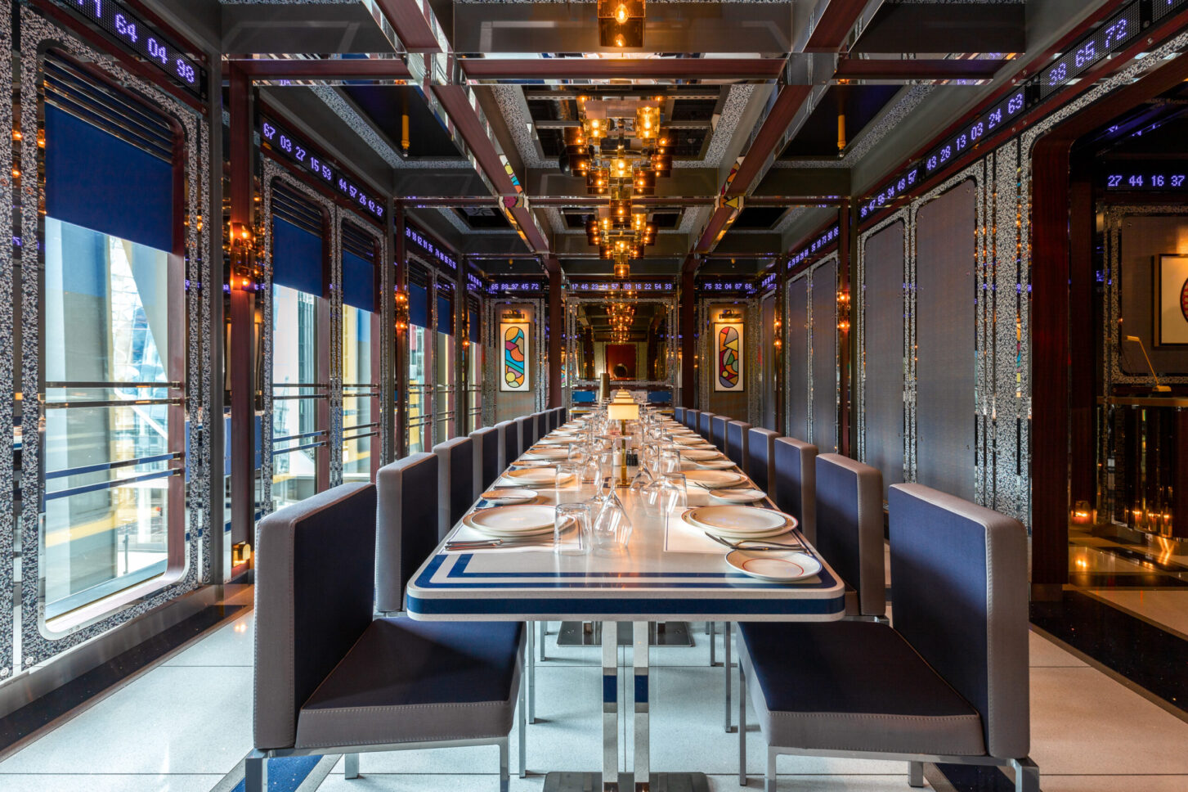
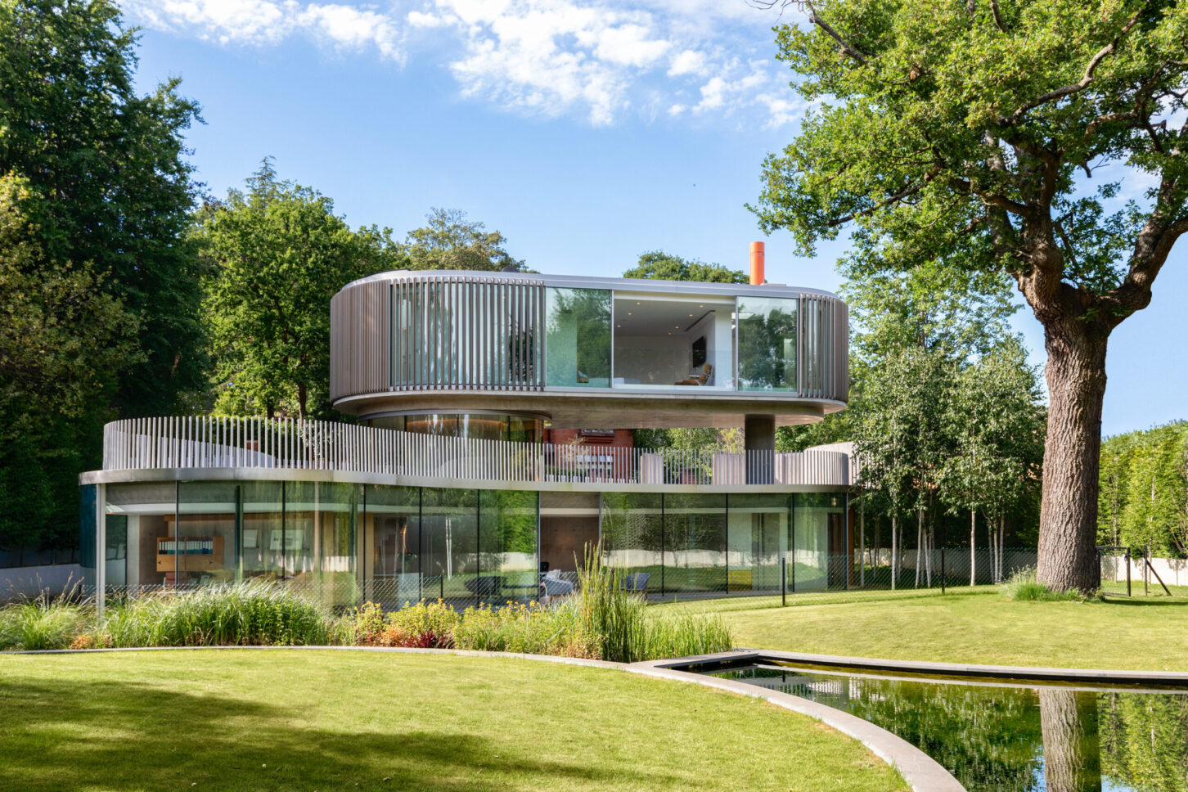
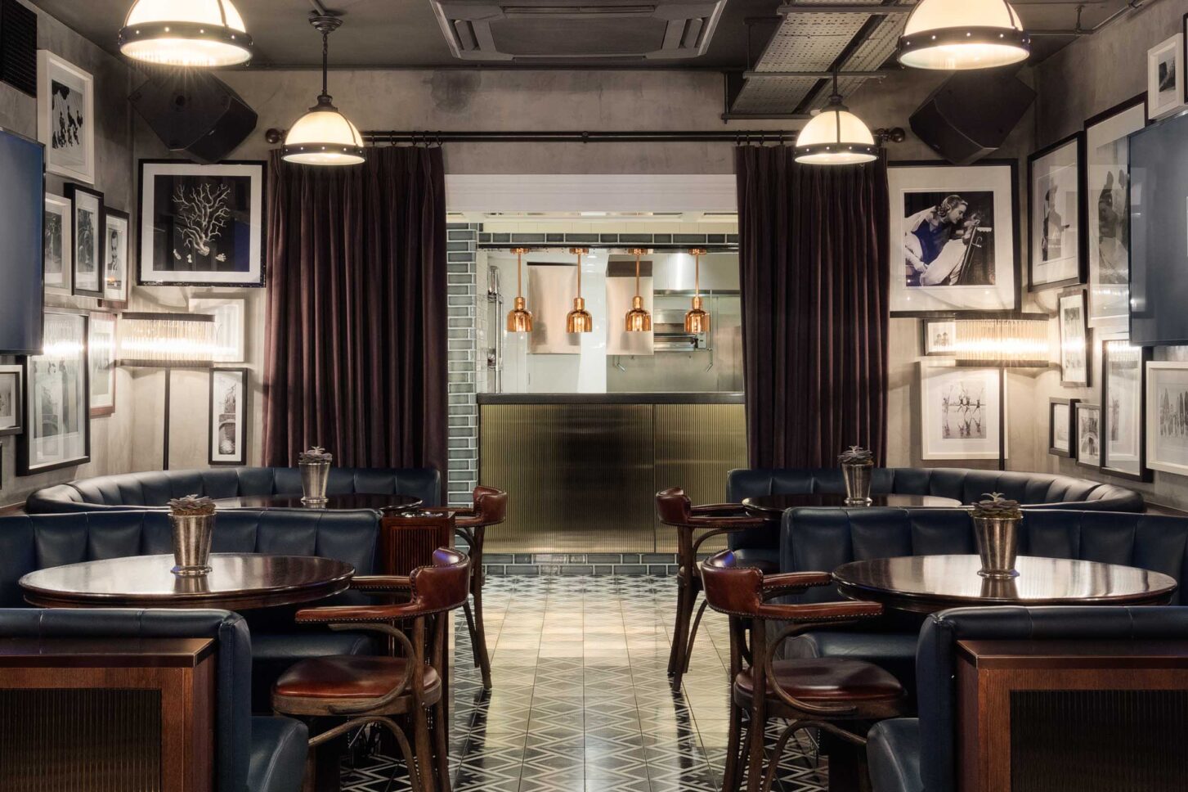
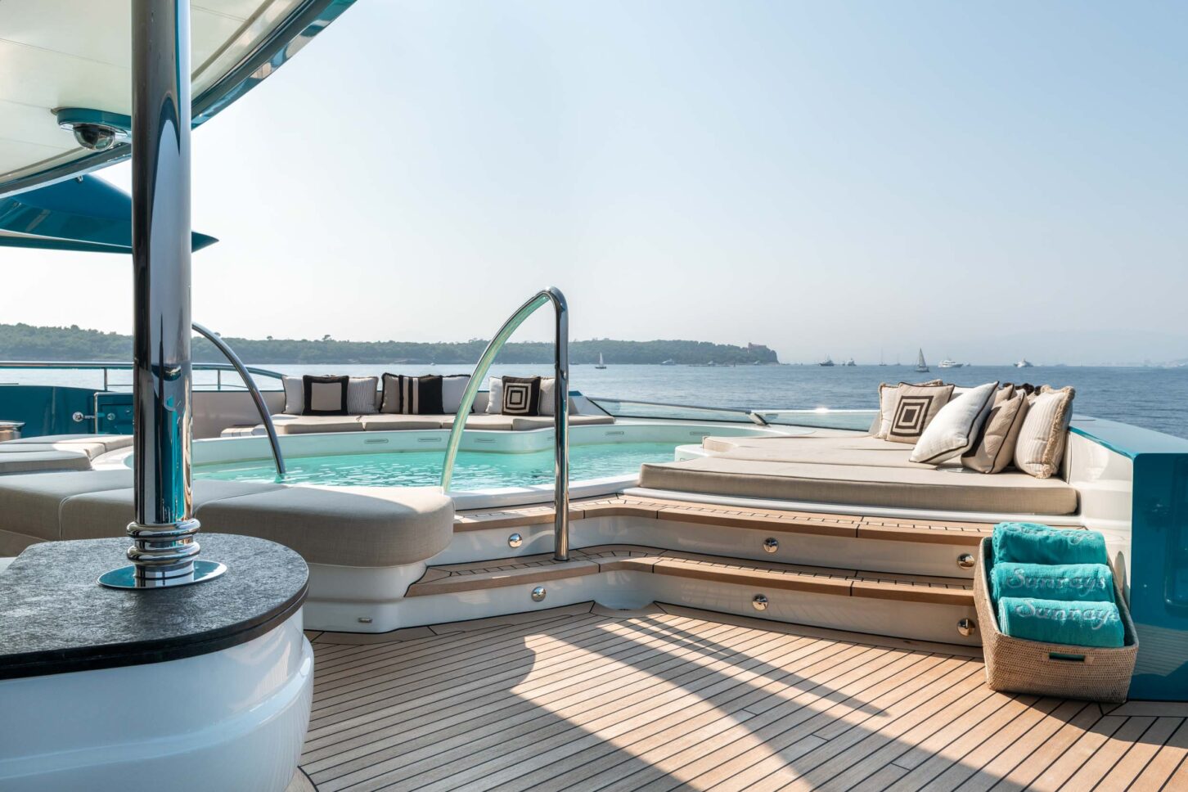
Recent projects include Greenways, winner of the Manser Medal for Best New House in the UK, and Bob Bob Ricard City, a landmark hospitality interior in London. Alongside architectural and interior photography, I also offer videography and drone/aerial photography, giving clients a fuller way to showcase a finished space, whether that’s a cinematic walkthrough of a new-build home or aerial shots of a completed development.
You can see more of my video work over on my YouTube channel, where I share project films and behind-the-scenes looks at recent shoots across London and beyond. Every project starts the same way, regardless of scale: understanding the design intent behind the space, then working closely with the light, layout and materials to do that intent justice on camera.
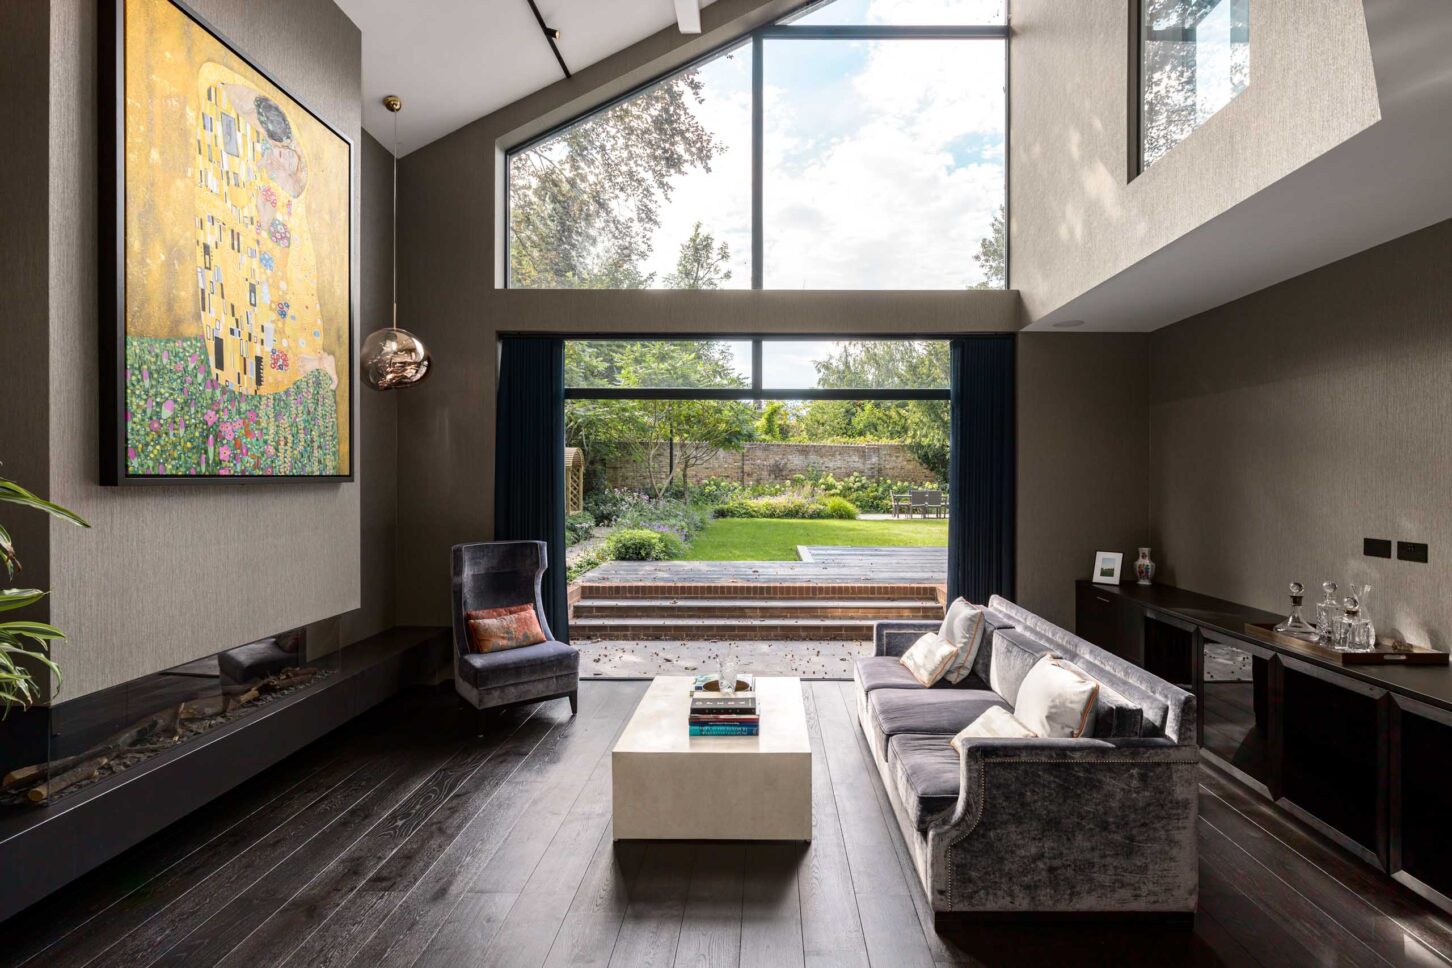
My work spans residential, commercial and hospitality projects, and I’m equally comfortable photographing a quiet, considered family home as I am covering a busy restaurant fit-out or a multi-floor office refurbishment. Each shoot is tailored to the space and the brief, whether that means an early-morning session to catch the best natural light in a townhouse, or a full day working through a commercial project floor by floor.
Based in London, I take on architectural and interior photography and video commissions across the UK and internationally in Europe, working with a range of clients from independent architecture practices to established interior design studios and hospitality brands. If you have a project coming up, you can book a shoot directly, or get in touch to talk through what you need.